PLANNING APPLICATIONS

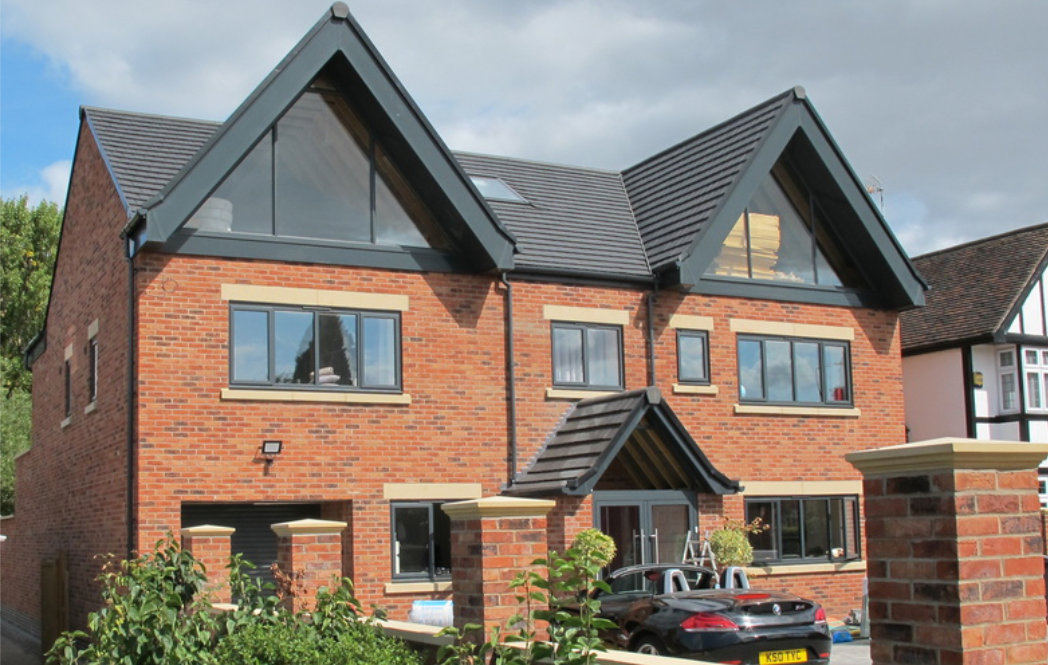
We take considerable time with our clients to achieve their dreams and aspirations for any proposed extension or new build. Our Services include:-

  1. Initial free site visit and consultation.
  2. Complete detailed CAD drawings of the proposed design direct to your PC for your comment and approval.
  3. Free design amendments to drawings as per your requests before final submittal.
  4. Complete all Design Checklist forms and submit Application, acting as your agent throughout the process, liaising with the planners to achieve a positive outcome.
  5. Fixed fees with a detailed breakdown of all works included in our quotation. No hidden extra's.

CONSTRUCTION DRAWINGS for Building Control

Following Planning Approval we can complete a full set of Construction Drawings for the project.

These enable the builder to provide a detailed cost breakdown and the Approved Inspectors to analyse the project and approve.

Also included in this package :-

  1. Access to our local Structural Engineer who we can instruct on your behalf.
  2. We can provide a free quotation from our local Approved Inspectors to provide the final Completion Certificate.
  3. Provide one full set of a A3 paper brochure of the Completed Construction Drawings.
  4. Forward a full set of Construction Drawings in PDF format to any of your preferred builders for costing.
  5. Provide an introduction to local builders we have worked with and approved.

3D COMPUTER MODELLING

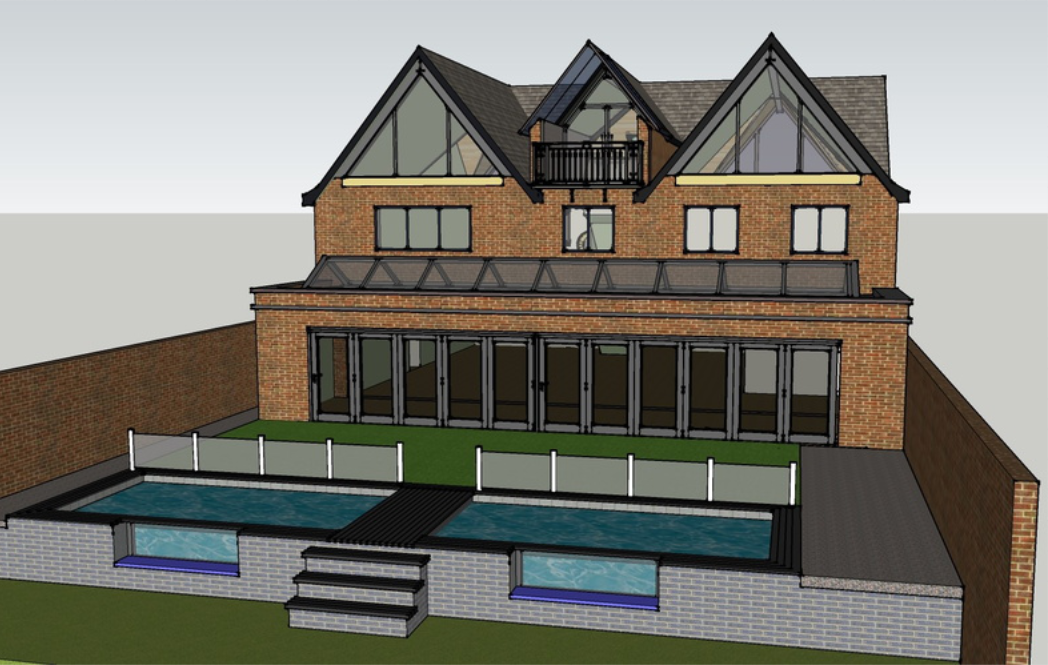
We can produce a scaled 3D computer model of your proposed design and include a fully animated video of the build progression from the existing building to the completed extension or new build.

The animated video is provided on a USB stick to be viewed on your own PC. Stills can be selected at any time on the video to produce 2D sketch views of the project.

© Copyright 2026 Webahead Internet Ltd | Privacy Policy